
Accurate digital records of your buildings, ready for fire safety and compliance.
We scan your buildings into 3D digital twins, then turn them into the compartmentation drawings, fire service plans, surveys and models your estates, safety and design teams rely on.
One visit. Everything you need from the data.
We capture each building once, then deliver whichever drawings, records and models you need, now or later, without going back on site.
Fire safety & compliance
Capture, survey & model
Fire safety assets, recorded by people who know what they're looking at
Our surveyors have a strong background in fire safety, so they're not just there to scan. They know what to look for, from a damaged call point to an extinguisher with an out-of-date service label. AI handles the paperwork: it identifies each asset and drafts its record, and our team checks every detail before it's saved.
Call points, detectors, sounders, extinguishers, emergency lighting, signage, dry risers, fire doors, or any other asset you need recorded.
- 1Scan and spot. We capture the building, and our fire-trained surveyors mark every asset and issue you need recorded.
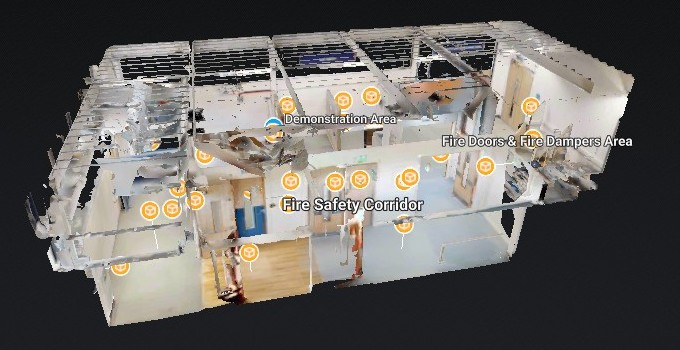
- 2AI drafts the record. It identifies each asset and fills in its type, description, floor, position and visible condition, pinned in the 3D model.
- 3Expert check. Our team reviews every suggestion, corrects anything wrong and adds what only an experienced eye would notice.
- 4Deliver. A 3D tagged model as standard, or a CAD plan, BIM model or asset register if you prefer.
Who we work with
Central government & public bodies
Secure, well-documented surveys of offices and public-facing sites, delivered to government standards.
Social housing & residential blocks
Compartmentation, fire door and fire service information for landlords with Building Safety Act and Fire Safety Regulations duties.
NHS, education & public estates
Up-to-date records of complex, much-altered buildings for estates, maintenance and refurbishment teams.
FM companies & consultants
A reliable capture and drawing partner for facilities managers, fire risk assessors, architects and surveyors.
Also: commercial property, insurance, construction, heritage buildings, data centres and venues.
How it works
- 01Scope & quoteWe agree the buildings, deliverables, accuracy and access arrangements, then send a fixed quote, usually within 24 hours.
- 02Capture on siteUsually within 7 working days. Our team scans with the right kit for the job, working around occupied buildings with minimal disruption.
- 03Draw, model & tagYour VR twin within 24 hours of the visit. Drawings and other deliverables typically within 5 to 7 working days, depending on site size and complexity.
- 04Deliver & keep currentFiles in the formats you use, a hosted twin to share, and updates when the building changes.
Hosting your 3D twin
Every VR scan comes with 12 months of live hosting included, ready within 24 hours of our visit. Your team and contractors can walk through it, measure and find tagged assets in any browser. After the first year, you choose what suits you.
Why Hurst Cloverleaf
We started where the stakes are highest: fire compartmentation on government buildings. That discipline runs through everything we deliver.
Proven on government estates
Experienced in the security, procurement and documentation standards public bodies expect.
Fire safety know-how on site
Our team has a strong fire safety background, so they spot what matters while they scan, and structure records around fire strategies and landlord duties.
The right tool, stated accuracy
From 3D cameras to laser scanners and drones, matched to the job, with accuracy confirmed in writing.
Data you can keep using
DWG, PDF, RVT, IFC and point clouds, plus a hosted twin your teams and contractors can open in a browser.
Local authority: 140 sites scanned and compartmentation drawings delivered in 12 weeks
A council needed accurate compartmentation drawings across 140 sites before installing new fire doors and carrying out fire-stopping works. We scanned every site and issued a drawing for each, plus a VR twin of every building to support dilapidation reports and provide a lasting visual record. The whole project was completed within the agreed 12-week timescale.
Government body: a 7,000 m² Central London site brought up to date
A government body needed its site drawings updated. We captured the whole building and issued updated floor plans, plus compartmentation plans to guide fire-stopping and fire door remedial works. A VR twin let the team visually confirm conditions without returning to site.
Tell us about your buildings
Send us the site address or a what3words location, and what you need. We'll come back with a fixed quote, usually within 24 hours on working days.