
Every building record, pinned to the place it belongs
The approach we use for fire safety works for any compliance record. Our experienced surveyors spot what matters, AI drafts the record, our team checks it, and it's saved in your 3D model where anyone can find it.
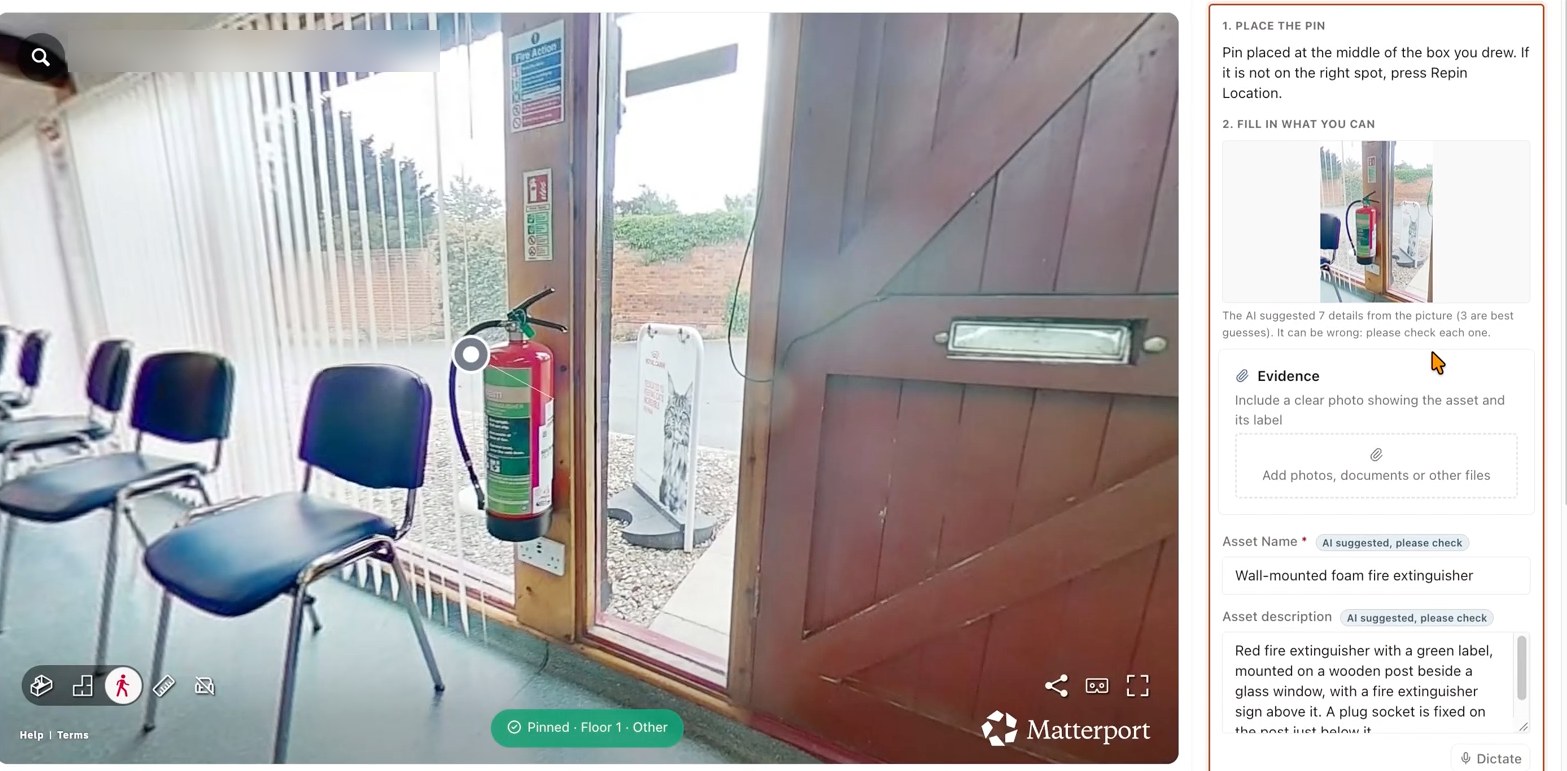
What we can record
Tell us what you need. These are the records clients ask for most, and we can set up any form you use today.
See the condition of every site without leaving the office
Our dilapidation reports pair an accurate 3D scan with a clear record of condition, so larger operators can keep an eye on every property and plan maintenance with confidence.
Records that stay up to date
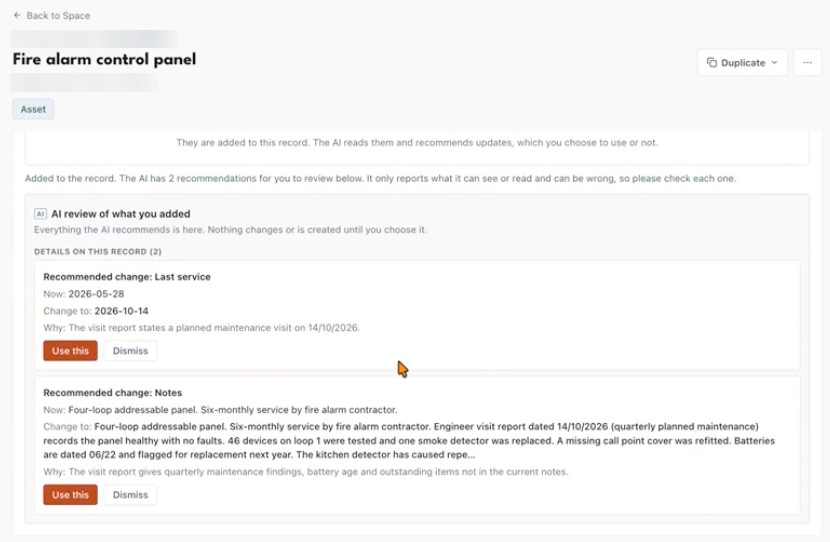
A survey is only useful while it's current. Your records live on after our visit, so your team and contractors can keep them accurate.
- Attach reports and certificates. AI reads them and suggests changes, like a new service date, which you approve.
- Raise tickets from any record, so defects go straight to whoever fixes them.
- A full history of every change, showing who did what and when, ready for audits and inspections.
- Located in 3D and on the floor plan, so contractors find the right item first time.
A 3D timeline of your build, from groundworks to handover
We scan your project at key milestones, so you can step back to any stage and see exactly what was built, and what's now hidden behind the walls, floors and ceilings.
- Stage 1Groundworks & slabDrainage, ducts and services in the ground, recorded before the slab goes down.
- Stage 2Structure & envelopeFrame, walls and roof, plus cavity barriers and insulation before they are covered.
- Stage 3First fixPipes, cables, ducts and fire stopping captured before plasterboard and ceilings close up.
- Stage 4Second fixFittings, fixtures and fire safety equipment in place.
- Stage 5HandoverThe finished building as a complete 3D model, ready for its owners and managers.
Who it's for
- Estates and facilities management teams
- Housing and property managers
- Health and safety managers
- Landlords and managing agents
- Developers, main contractors and clerks of works
- Contractors handing over refurbishment work
What you receive
- A 3D tagged model as standard
- Registers you can export to a spreadsheet
- PDF reports for each survey
- CAD plans or BIM models if requested
Already have the scan?
If we've scanned your building for fire safety work, we can add compliance records to the same model without another full survey visit.
Bring your building records together
Tell us what you need to record and we'll suggest the simplest way to do it.