
Building safety & compliance

Every building record, pinned to the place it belongs

The approach we use for fire safety works for any compliance record. Our experienced surveyors spot what matters, AI drafts the record, our team checks it, and it's saved in your 3D model where anyone can find it.
Talk to us about your buildings What we can record
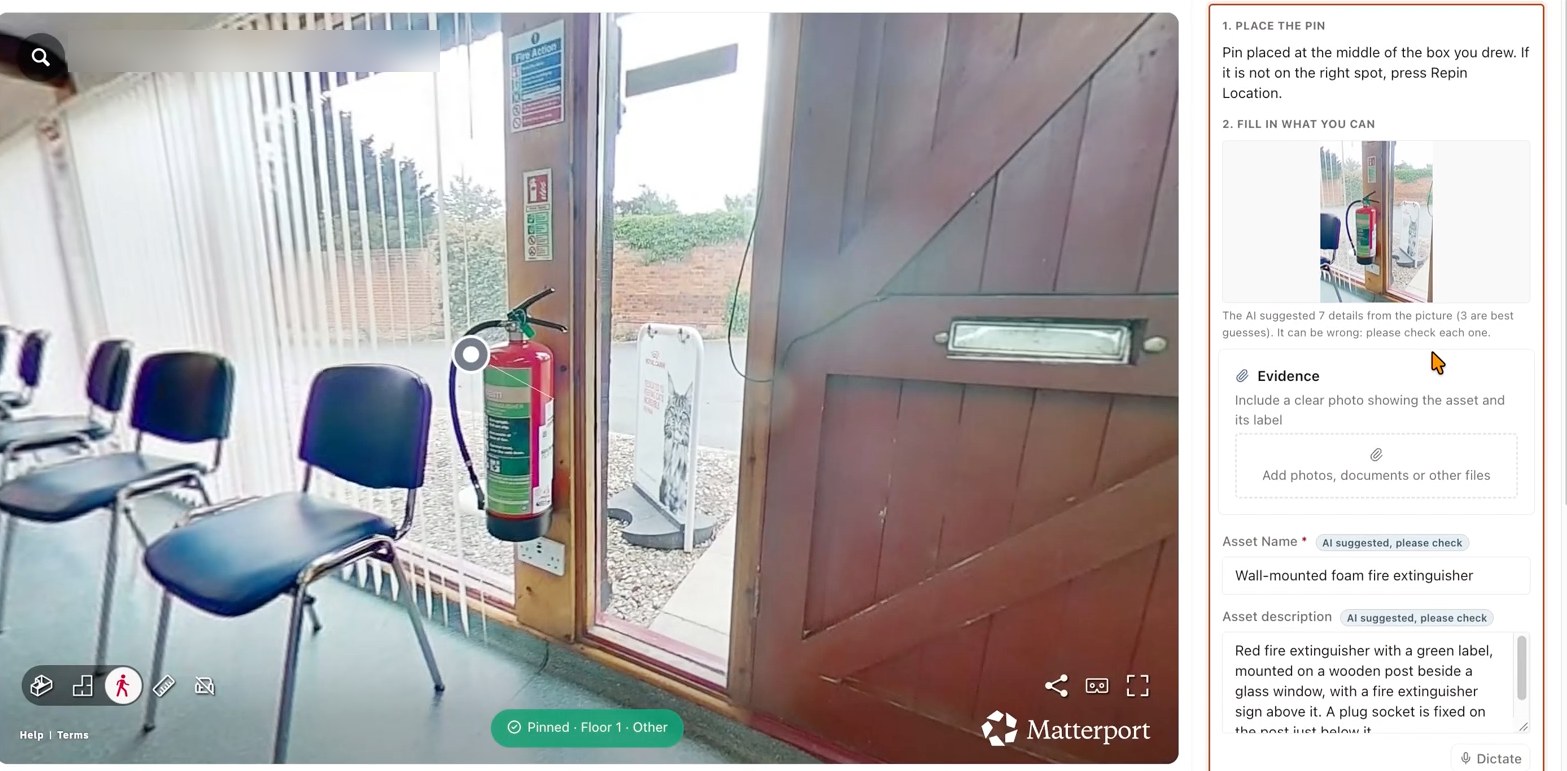
An asset pinned in a 3D scan with its record drafted by AI, each field marked for checking
AI drafts each record from the 3D scan; our surveyor checks it before saving.

What we can record

Tell us what you need. These are the records clients ask for most, and we can set up any form you use today.

Condition surveysThe state of fabric, finishes and fittings, room by room, with photos and priorities.
Asset registersPlant, M&E equipment, water outlets and anything else you maintain, located and described.
Planned maintenance visitsVisit records tied to each asset, so you can see what was checked and when.
Health & safety observationsHazards and near misses recorded where they were found, with actions assigned.
Defects, snags & remedial actionsIssues pinned in 3D and tracked through to sign-off.
Refurbishment handover inspectionsA complete record of finished works before you accept them.
Repair requests & reactive faultsFaults logged at the exact spot, so the right person fixes the right thing.
Fire door registersEvery fire door numbered, located and inspected, with condition and actions.
Your own formsNon-conformance reports, downtime logs, or any checklist you already use.
Dilapidation reports

See the condition of every site without leaving the office

Our dilapidation reports pair an accurate 3D scan with a clear record of condition, so larger operators can keep an eye on every property and plan maintenance with confidence.
Scheduled to suit you
Annually Every six months Lease start or end Whenever you need
Contractors price from the modelShare the scan with contractors so they can measure and price remotely, with no cost for attending site to survey.
Lower running costsFewer site visits for your own team, and problems spotted early, before they become expensive.
An up-to-date visual recordWalk through each site as it is today, and compare it with earlier scans to see what has changed.
Evidence when it mattersDated, accurate records of condition to support lease negotiations, insurance claims and disputes.
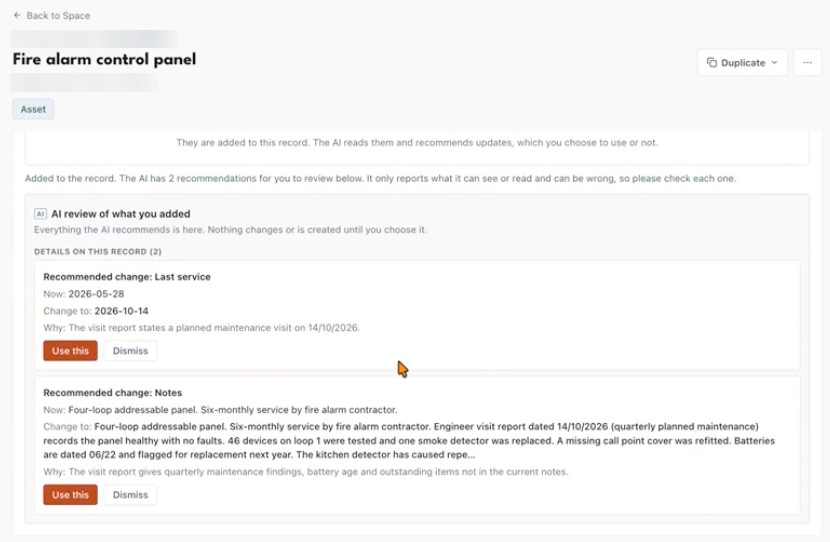
A fire alarm control panel record with its 3D location, an attached engineer's visit report, and a note that the AI is reading the report to recommend updates
An engineer's report attached to a record. The AI reads it and suggests updates, such as a new service date, for you to accept or reject.

Records that stay up to date

A survey is only useful while it's current. Your records live on after our visit, so your team and contractors can keep them accurate.

  • Attach reports and certificates. AI reads them and suggests changes, like a new service date, which you approve.
  • Raise tickets from any record, so defects go straight to whoever fixes them.
  • A full history of every change, showing who did what and when, ready for audits and inspections.
  • Located in 3D and on the floor plan, so contractors find the right item first time.
Construction projects

A 3D timeline of your build, from groundworks to handover

We scan your project at key milestones, so you can step back to any stage and see exactly what was built, and what's now hidden behind the walls, floors and ceilings.

  1. Stage 1Groundworks & slabDrainage, ducts and services in the ground, recorded before the slab goes down.
  2. Stage 2Structure & envelopeFrame, walls and roof, plus cavity barriers and insulation before they are covered.
  3. Stage 3First fixPipes, cables, ducts and fire stopping captured before plasterboard and ceilings close up.
  4. Stage 4Second fixFittings, fixtures and fire safety equipment in place.
  5. Stage 5HandoverThe finished building as a complete 3D model, ready for its owners and managers.
Find hidden servicesSee where pipes, cables and ducts run before you drill, cut or alter, years after the walls were closed.
Prove complianceTime-stamped evidence that fire stopping, insulation, cavity barriers and other hidden work was installed before it was covered.
Settle questions fastA clear record of progress and workmanship at each stage for clients, contractors, inspectors and insurers.
Hand over a complete recordThe finished building and its build history in one place, ready for the golden thread and day-to-day management.
Plan scans for your project

Who it's for

  • Estates and facilities management teams
  • Housing and property managers
  • Health and safety managers
  • Landlords and managing agents
  • Developers, main contractors and clerks of works
  • Contractors handing over refurbishment work

What you receive

  • A 3D tagged model as standard
  • Registers you can export to a spreadsheet
  • PDF reports for each survey
  • CAD plans or BIM models if requested

Already have the scan?

If we've scanned your building for fire safety work, we can add compliance records to the same model without another full survey visit.

Bring your building records together

Tell us what you need to record and we'll suggest the simplest way to do it.

Request a quote