
Fire compartmentation drawings
Clear 2D drawings showing how your building is divided into fire compartments, where the fire-resisting walls, floors and doors are, and what rating each should have. Produced from an accurate 3D capture, so they reflect the building as it really is.
What's included
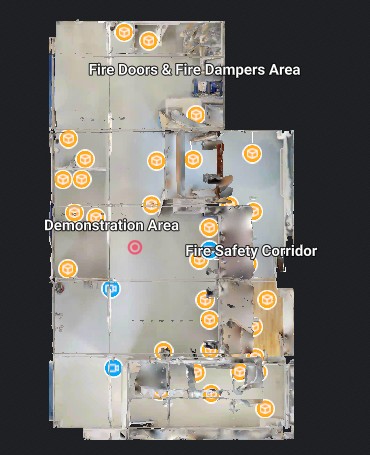
Every drawing backed by a model you can walk through
Your compartmentation drawings come from the same 3D scan as your hosted twin. If a line on the plan raises a question, open the twin, go to that spot and see the wall, door or penetration for yourself, without anyone returning to site.
Explore a sample twin →Who it's for
Anyone responsible for keeping a building's fire protection in order, and anyone who needs to see it clearly.
- Responsible persons under the Fire Safety Order
- Accountable persons for higher-risk residential buildings
- Fire risk assessors who need accurate plans before visiting
- Estates and FM teams planning remedial or refurbishment works
Common questions
Do the drawings replace a fire risk assessment?
No. They give your fire risk assessor and fire engineer an accurate picture of the building to work from, and a clear record of what was found.
Can you work in occupied buildings?
Yes. We plan access with your team and work around staff, residents or the public with minimal disruption. Anyone caught in the scan can be blurred out, or people and furniture can be removed from the model entirely. Empty rooms still give the best results, so we'll aim for quieter times where we can.
Do you need access to every room?
Ideally, yes, including risers and ceiling voids where safe. Any areas we can't reach are clearly marked on the drawings.
How quickly will I get everything?
You'll have a quote within 24 hours on working days, and we can usually be on site within 7 working days. Your VR twin is ready within 24 hours of our visit, and drawings typically follow within 5 to 7 working days, depending on the size and complexity of the site.
What happens when the building changes?
We rescan just the areas that have changed and merge them into your existing model. The system recognises where each new section belongs and replaces the old one, so your 3D model, drawings and records stay current without a full resurvey.
Often ordered together
Need compartmentation drawings?
Send us the site address or a what3words location, and we'll come back with a fixed quote within 24 hours on working days.