
Measured building surveys and floor plans
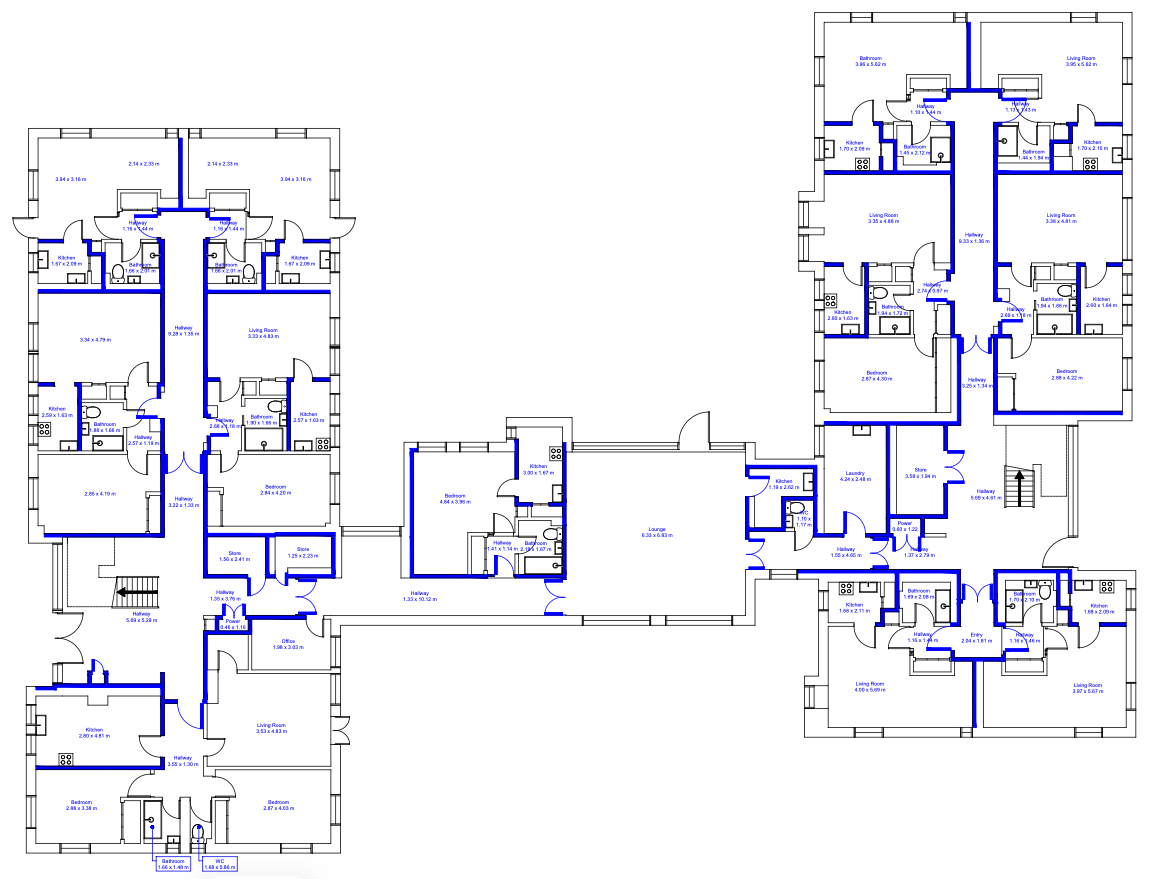
Accurate floor plans, elevations and sections from a 3D laser scan of your building. Every room named and dimensioned, in DWG and PDF, and backed by a 3D twin you can check any detail against.
What's included
Who it's for
The base plan that every other drawing, assessment and project starts from.
- Fire risk assessors and engineers who need accurate plans before they visit
- Fire-stopping and door contractors pricing and planning remedial works
- Architects and designers starting refurbishment or fit-out projects
- FM and estates teams with missing or out-of-date drawings
Common questions
How accurate are the plans?
Accuracy is confirmed in writing for each job. Our laser scanning achieves ±20 mm at 10 m, even on large buildings.
Can you survey occupied buildings?
Yes. We plan access with your team and work around staff, residents or the public. People caught in the scan can be blurred or removed.
Will the plans work in our CAD software?
Yes. We supply DWG files with sensible layers, plus PDFs. If you need a Revit or IFC model, see our scan-to-BIM service.
What if the building changes later?
We rescan only the changed areas and update the plans, without a full resurvey.
Often ordered together
Need accurate floor plans?
Send us the site address or a what3words location, and we'll come back with a fixed quote, usually within 24 hours on working days. Available white label for consultants and contractors.