
Scan to CAD and BIM modelling
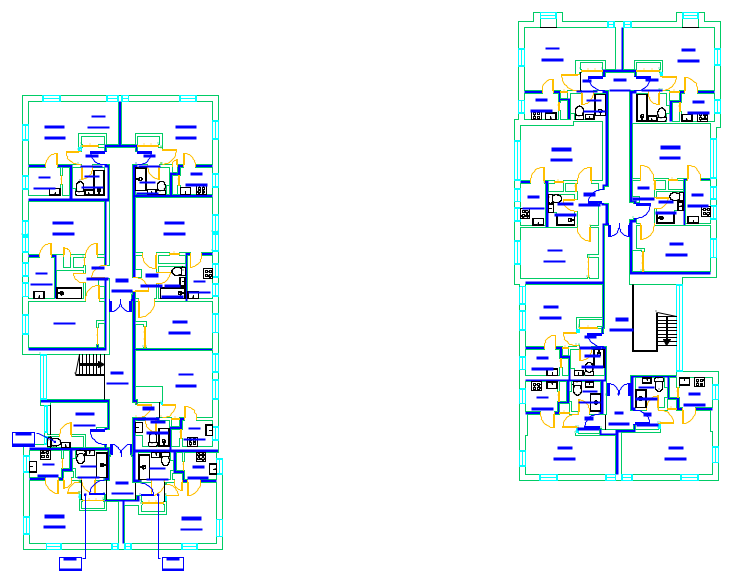
Layered CAD drawings and Revit or IFC models built from a 3D laser scan, ready for design, refurbishment, fire works and asset management. The level of detail is agreed with you up front.
What's included
Who it's for
For teams who need more than a flat plan.
- Architects and principal designers starting refurbishment and fit-out projects
- Contractors planning works around existing structure and services
- Estates and FM teams building a model for long-term asset management
- Fire engineers who want a model to base strategies and reviews on
Common questions
What level of detail do you model to?
We agree it with you before we start, based on what the model is for, so you don't pay for detail you won't use.
Which software formats do you supply?
DWG for CAD, RVT for Revit and IFC for other BIM software, plus the point cloud if you want it.
Do we need BIM software to use the results?
No. Everyone also gets the hosted 3D twin, which opens in a web browser.
Can you model just part of a building?
Yes. We can scan the whole building and model only the areas you need now, then add more later from the same data.
Often ordered together
Need a CAD or BIM model?
Send us the site address or a what3words location, and we'll come back with a fixed quote, usually within 24 hours on working days. Available white label for consultants and contractors.